 AL
AL
 EN
EN
 IT
IT
 ES
ES
 DE
DE
 RU
RU
 EL
EL
 PL
PL
 CS
CS

Rruga Sauku, Tiranë, Albania 1 day ago


4 Bedrooms
4 Bathrooms
Garage
335 m2
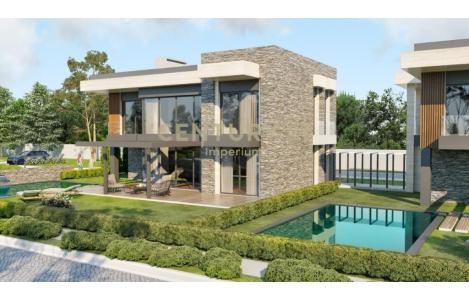
For sale is a 3-story villa with a yard in SeeHëna Residence, designed to offer a contemporary lifestyle, maximum functionality, and natural lighting. The floor plan creates an elegant and practical environment, ideal for personal living or high-potential investment. Property details: The row consists of 7 villas. The villa in question is divided into 3 floors. Floor -1 consists of a gym area, laundry, storage, and toilet. Floor 0 consists of the living area with a free view of Mount Dajti, kitchen, bedroom, and toilet. Also, floor 0 has access to the green yard and 2 parking spaces. Floor +1 consists of 3 bedrooms and 2 bathrooms. The master bedroom includes a separate wardrobe area and a private bathroom. There is an option to build a small pool in the yard. Construction area: 205 m2 Yard area: 130 m2 The villa's technical side offers thermal facade according to energy efficiency standards. Selected materials with a focus on thermal insulation. Natural lighting of the spaces and modern floor plan. The investor is BI ONE Construction Group, with over 250,000 m² of constructions completed according to company data. SeeHëna Residence is built as a low-density complex, which offers more privacy, tranquility, and green spaces than most complexes in Tirana. It is located in Mjull Bathore, where clean air and peace prevail, and it is worth mentioning the quick access to the Grand Ring Road, TEG, and the Dry Lake. The residence offers a dedicated building for services inside it where a supermarket, pharmacy, bar-restaurant, etc., will be located. There will also be a pool dedicated exclusively to residents. Entrance and exit to the residence will be done with a gate and 24-hour service staff, offering a monitoring system with security cameras, maintenance staff for common areas, etc. For more information, contact us!
Loading schools...
Loading shopping malls...
Loading hospitals...





Agent Contact Details
Listing by Dorina C21 Iperium