A12

For more information about this project, please contact us.
Alko Group
DEVELOPING COMPANY
Alko Group

Key Information

Start Date
2025
Status
Under Construction
Payment Plan

Location
Prishtine
Ownership Type
FREEHOLD

About the project

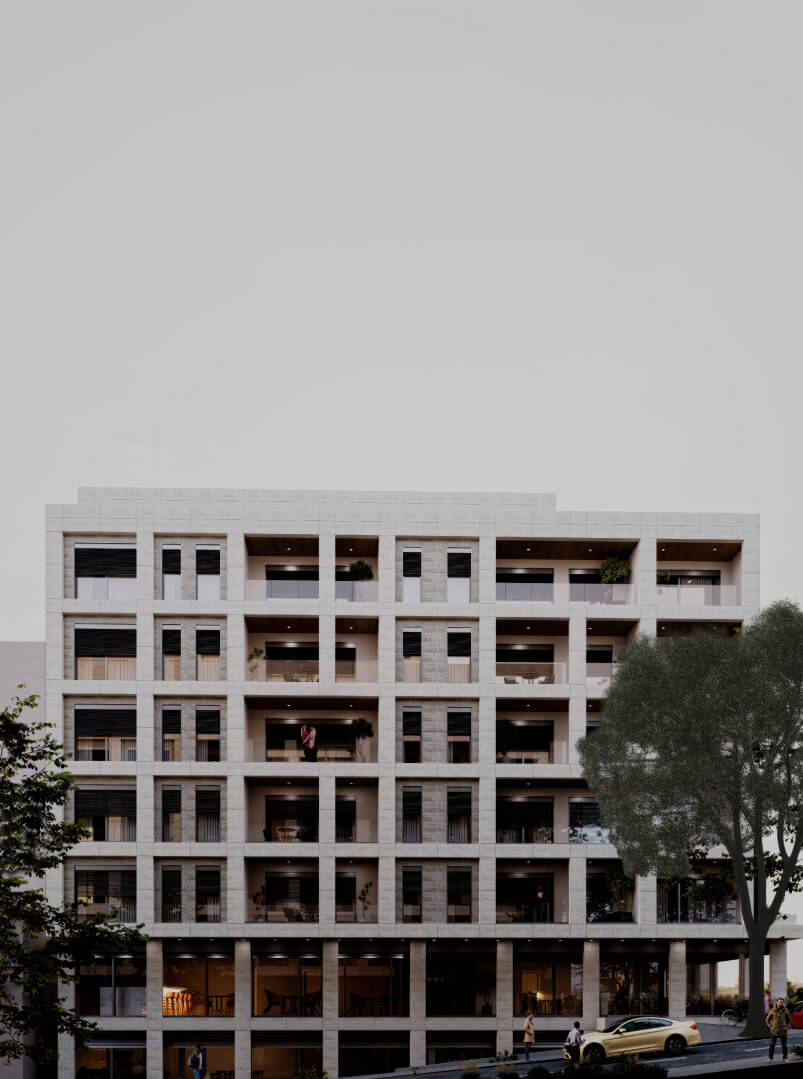
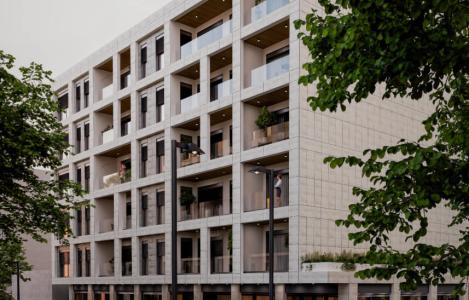
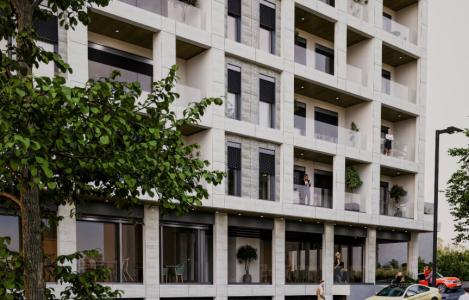
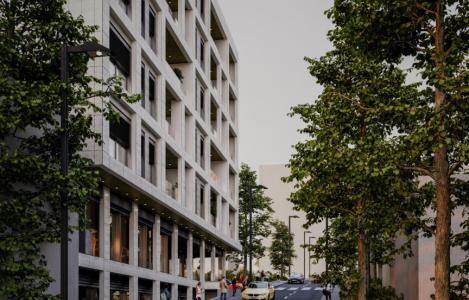
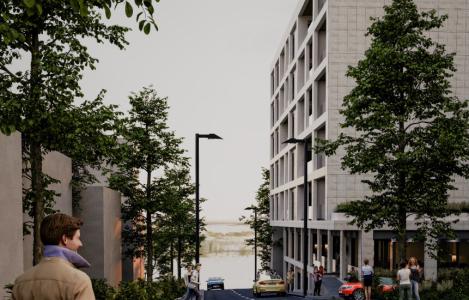
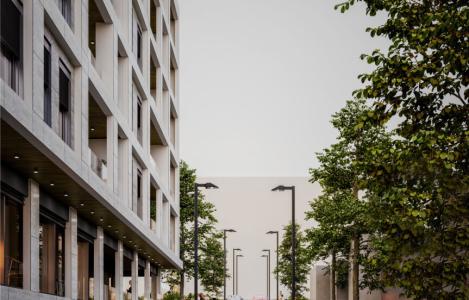
<p data-start="658" data-end="959" style="border-color: rgb(221, 222, 223); margin-block: 0px 1.2em; color: rgba(36, 39, 40, 0.8); font-family: Poppins; font-size: 15px;">The complex is designed in accordance with the principles of sustainable urban development, offering a harmony between residential and commercial spaces. The spatial organization is intended to ensure maximum natural lighting, good ventilation, and easy access for residents and businesses.</p><p data-start="961" data-end="1128" style="border-color: rgb(221, 222, 223); margin-block: 0px 1.2em; color: rgba(36, 39, 40, 0.8); font-family: Poppins; font-size: 15px;">Modern facades, quality materials, and functional design contribute to the creation of a unique architectural identity, adding value to the development area.</p>

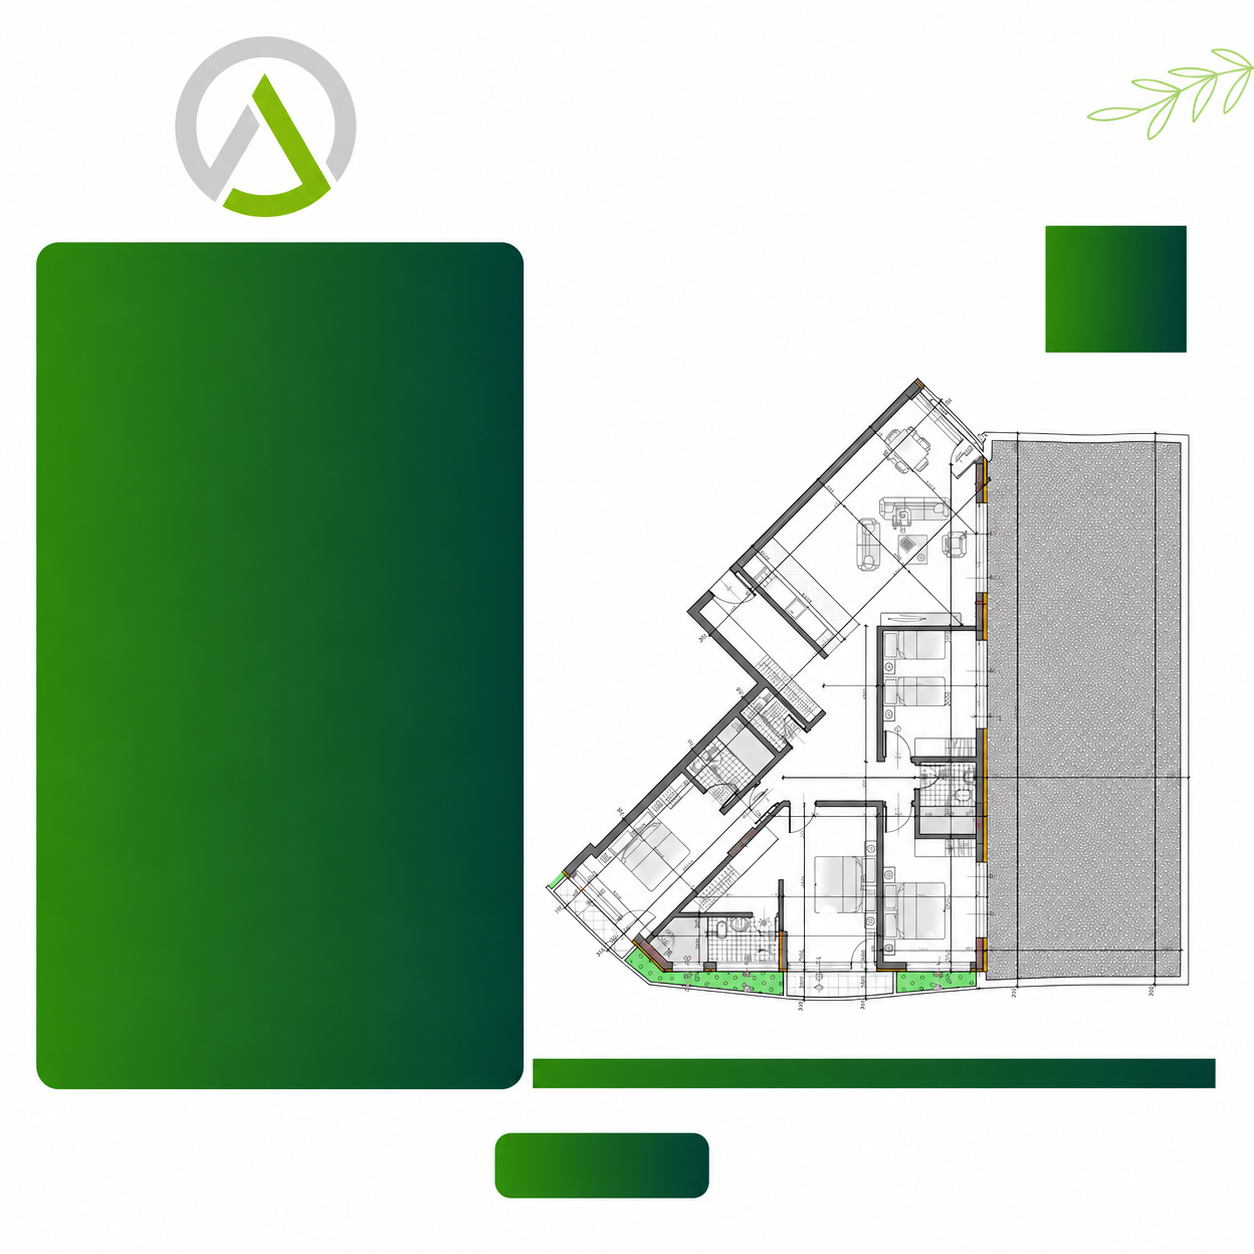
Floor Plans

Location

Prishtine

Amenities

Air Conditioning Air Conditioning
Internet Internet
TV TV
CCTV CCTV
Underground / Above-ground parking Underground / Above-ground parking
Elevators Elevators
Shared management & maintenance Shared management & maintenance
Parks and green spaces Parks and green spaces
Children’s playgrounds Children’s playgrounds
Supermarket Supermarket
Café / Restaurant Café / Restaurant
Smart home system Smart home system
Thermal & acoustic insulation Thermal & acoustic insulation
LED lighting in common areas LED lighting in common areas
Water-saving systems Water-saving systems

FAQs