 AL
AL
 EN
EN
 IT
IT
 ES
ES
 DE
DE
 RU
RU
 EL
EL
 PL
PL
 CS
CS

7VM7+CVX, Lundër, Albania 3 days ago



3 Bedrooms
3 Bathrooms
Garage
535 m2
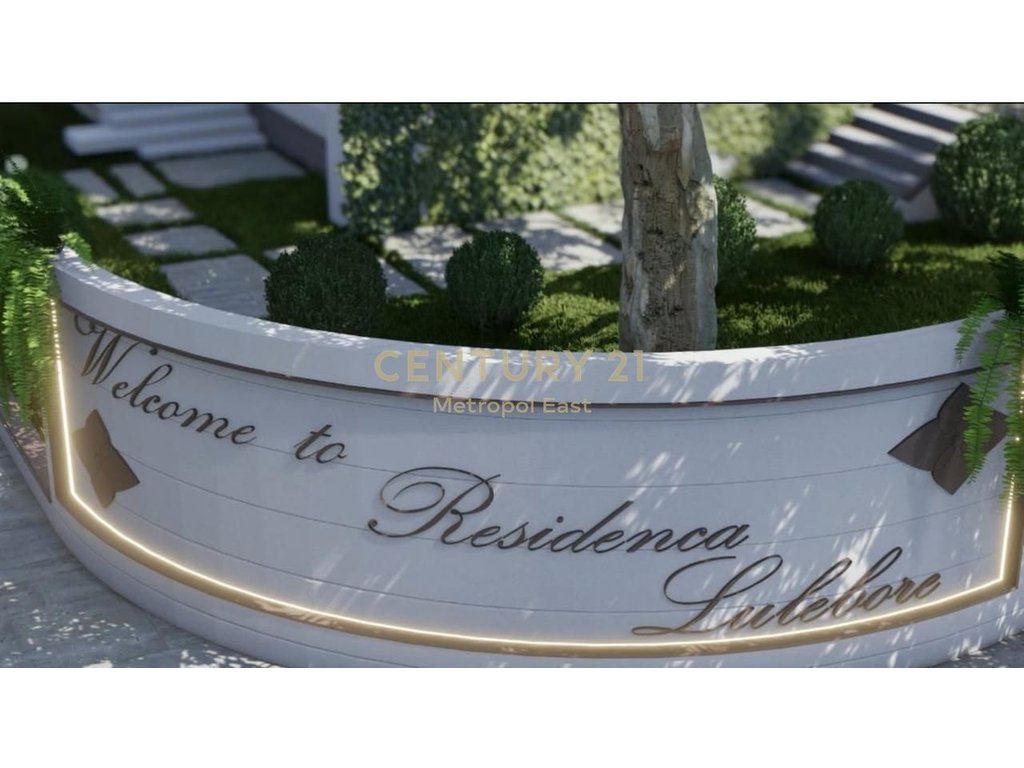
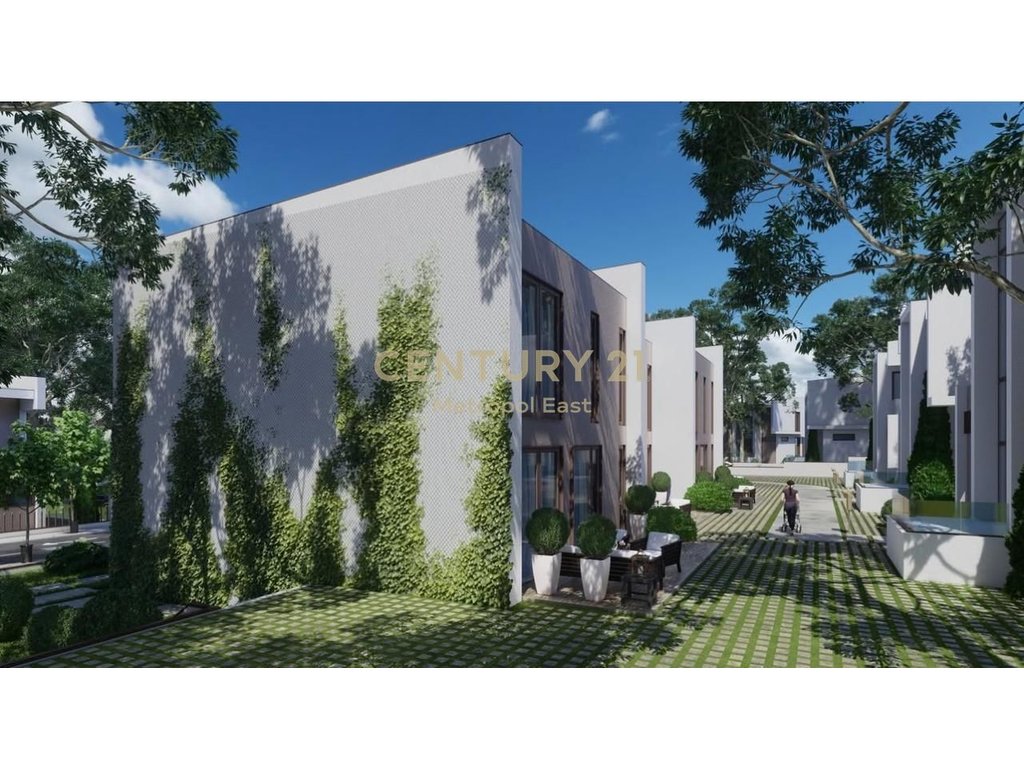
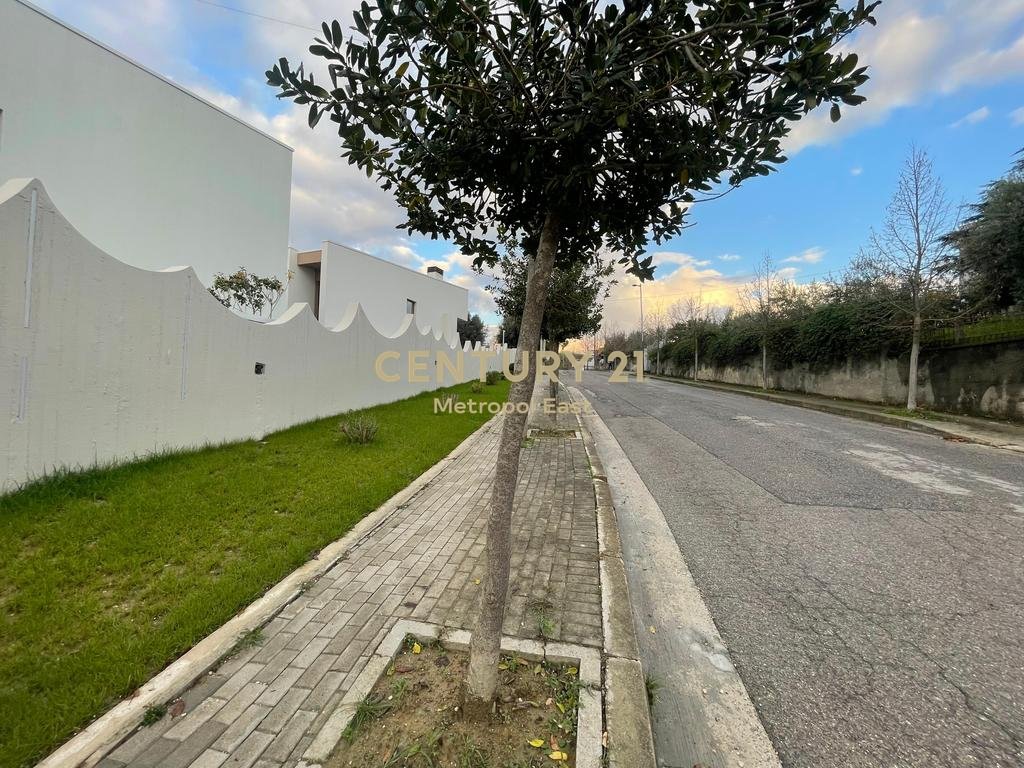
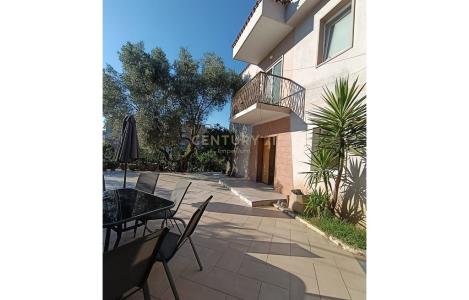
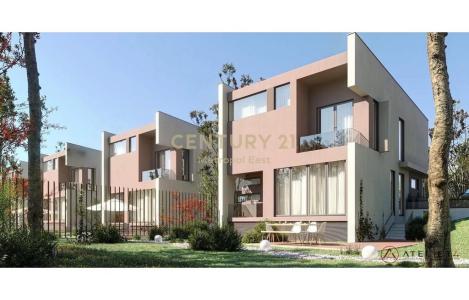
Type of villa: Individual with 3 floors (1 basement floor + 2 above ground floors) Approximate building area: About 250 m² total construction Positioning in the complex: Villa with optimal orientation for natural light, with easy access to the internal roads of the residence. Designed by: Atelier 4 Internal organization: Floor -1 (Basement): Garage for 2 cars - Lounge/hobby or gym area - Storage - Toilet - Laundry room Stairs to the upper floors Floor 0 (Living room-Day): Spacious living room integrated with the kitchen and dining area - Guest room or office - Toilet with window - Direct exit to the veranda and yard Floor 1 (Sleeping area): Master bedroom with wardrobe and private bathroom - 2 bedrooms for children or guests - Shared bathroom - Balcony External features: Private green yard Open views and natural lighting on every floor Modern construction with elegant facade and contemporary architecture Location: The “Lulebore” residence is located in one of the most preferred residential areas near Tirana – Lundër, just a few minutes from TEG. Surrounded by greenery, 24/7 security, and an elite community, this villa offers tranquility, comfort, and a luxurious lifestyle. Contact us for more information and to arrange a site visit!
Loading schools...
Loading shopping malls...
Loading hospitals...




Agent Contact Details
Listing by Blerta Selmani