.jpeg)
-preview.jpg)
For more information about this project, please contact us.
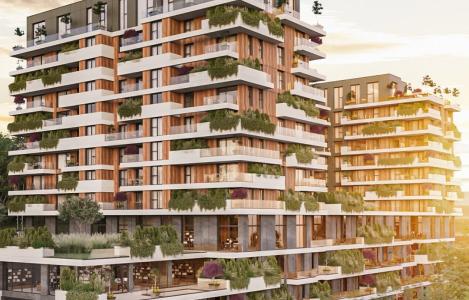
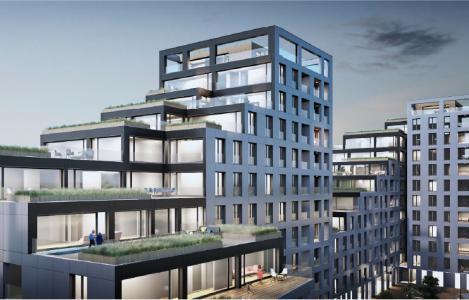
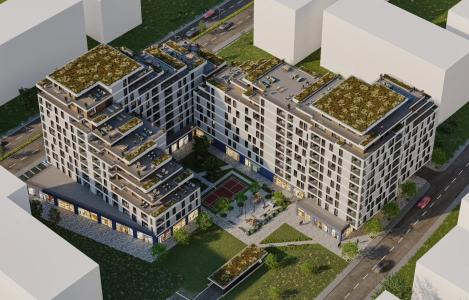
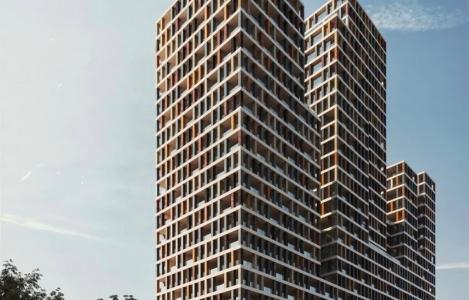
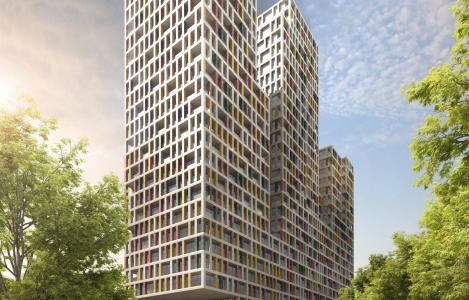
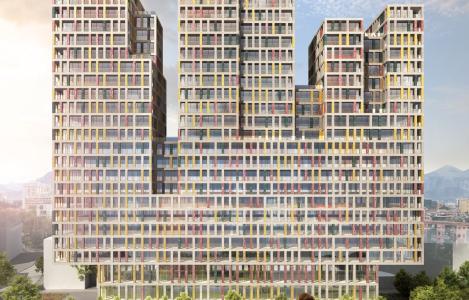
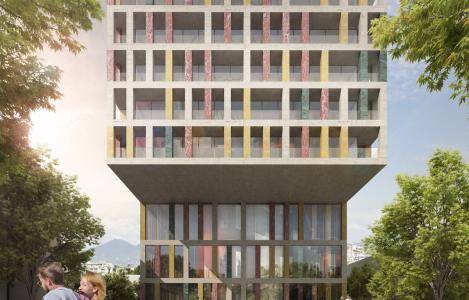
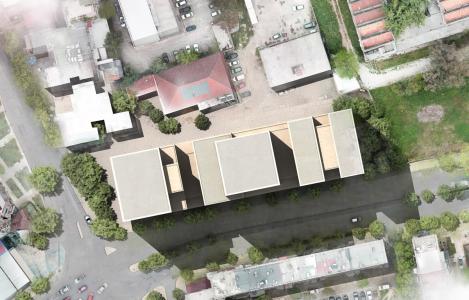
The concept of the project represents the vertical growth of the city – an essential residential and multifunctional complex ready to serve as a new reference point. It is designed to seamlessly integrate with the developed urban texture of Tirana, acting as a catalyst and an urban magnet.
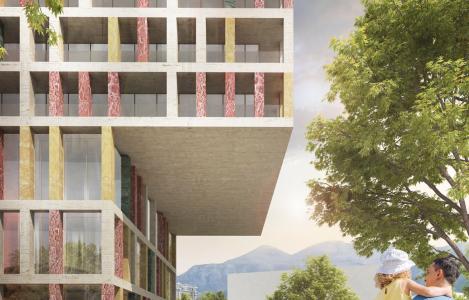
The structure minimizes its connection to the ground while maximizing vertical growth through significant lateral expansions, creating covered spaces on the first floor to enhance commercial activities. The facade is carefully designed incorporating a diverse composition of columns covered with marble. This complex includes a wide range of services, including parking centers, shopping centers, bars/restaurants, offices, apartments, and penthouses.
 Internet
.png) CCTV
CCTV
.png) Underground / Above-ground parking
Underground / Above-ground parking
 Elevators
 Shared management & maintenance
 Parks and green spaces
 Children’s playgrounds
 Walking / jogging area
 Sports field
 Gym
Gym
 Supermarket
 Café / Restaurant
 Pharmacy
 Kindergarten
 Bicycle stations
 Easy access by public transport
 Solar panels
 AL
AL
 EN
EN
 IT
IT
 ES
ES
 DE
DE
 RU
RU
 EL
EL
 PL
PL
 CS
CS